
Renovations Engineered Around How Your Home Actually Behaves
All Home Renovations serves Whitby and the wider Greater Toronto Area. Every project starts with an assessment of moisture, structure, and load — not a sales pitch.
Email Us for a Free Estimate
A Renovation Company That Treats Your House Like a System
Most renovation quotes describe finishes. Ours starts with the parts of your home that don't show up in photographs: the vapour barrier behind the drywall, the subfloor moisture content, the load path above a proposed opening. Whitby and the surrounding GTA sit on a mix of clay-heavy soils and post-war to modern housing stock, and each era of construction carries its own quirks. We work from that reality rather than a generic checklist.
Assessment before estimate
We walk the space, note moisture readings where relevant, and identify anything that could affect sequencing — knob-and-tube wiring in an older Durham Region bungalow, for instance, or a slab that's already showing efflorescence.
Documentation you can keep
Scopes of work, material specifications, and change orders are all put in writing over email. There's no verbal add-on that quietly becomes a dispute later.
Trades who understand building envelopes
Framing, insulation, and vapour control are treated as one connected system, not three separate trades working past each other.
Seasonal sequencing
GTA winters affect cure times for concrete, mortar, and some finishes. We schedule around freeze-thaw cycles rather than ignoring them.

Why So Many GTA Renovations Fail Within a Few Years
A large share of the renovation callbacks we see trace back to moisture management, not workmanship on visible surfaces. A finished basement without a proper sub-slab strategy, a bathroom without adequate exhaust venting, a flooring installation over a slab that was never tested for moisture emission — these failures often take one or two heating seasons to appear, by which point the original contractor is long gone.
Our Standard: Address the Envelope First
Before any finish work begins, we confirm the moisture and structural conditions specific to the space. That might mean a calcium chloride test on a basement slab, a review of an older home's rim joist insulation, or confirming a bathroom fan is rated for the room's actual volume, not just installed to code minimums. It costs an extra step up front. It's also the difference between a renovation that lasts and one that needs revisiting.
Renovations built to code and built to last
Every renovation is only as good as what's hidden inside the walls. We work to Ontario Building Code, address the failure points before they start, and document our methods so you can trust the result long after the finishes are in place.
Basement Finishing
We manage moisture at the source with vapour control and rigid insulation against the foundation before framing. This prevents condensation on cold concrete, the usual cause of mould behind finished basement walls.
Learn moreBathroom Renovation
Water intrusion is the primary failure mode, so we install a continuous waterproofing membrane and slope the shower substrate to drain. Correct exhaust venting to the exterior controls the humidity that leads to mould.
Learn moreFlooring Installation
Subfloor flatness and moisture content are measured before installation, because both drive long-term failure. We leave the correct expansion gap so wood accommodates seasonal humidity swings without cupping or buckling.
Learn moreGeneral Contracting
We sequence trades and inspections to code, pull the required permits, and keep documentation at each stage. Methodical scheduling prevents the rework that follows when steps are done out of order.
Learn moreHome Additions
Additions require footings below the local frost line and a structural connection to the existing building that resists differential settlement. We engineer the tie-in so the new and old sections move as one.
Learn moreKitchen Renovation
We verify structural loads before removing walls and size the electrical and plumbing to current code for the new layout. Proper GFCI protection and dedicated circuits prevent the overloads common in older GTA panels.
Learn moreWhy GTA Homeowners Choose a Standards-First Contractor
We're not the fastest quote in your inbox, and we won't pretend to be. What we offer is a process built around identifying problems before they're sealed behind drywall.
Documented scopes
Every project is scoped in writing before work begins, with materials and sequencing specified rather than assumed.
Envelope-aware planning
Insulation, air sealing, and moisture control are considered together, not treated as separate line items.
Realistic scheduling
Timelines account for material cure times and seasonal conditions typical to the GTA.
Email-first communication
Quotes and updates arrive in writing, giving you a clear record throughout the project.
Older-home experience
We're comfortable working around knob-and-tube wiring, balloon framing, and other conditions common in established GTA neighbourhoods.
New-build experience
We also understand the tighter envelopes and mechanical systems typical of newer subdivisions across the region.
How a Project Moves From Inquiry to Completion
The process is the same whether the job is a single bathroom or a full addition — only the scale of each step changes.
- 1
Initial inquiry
Reach out by email with a description of the space and what you're hoping to change. We'll ask a few clarifying questions before scheduling a walk-through.
- 2
On-site assessment
We inspect the relevant structural, moisture, and mechanical conditions and take measurements needed to draft an accurate scope.
- 3
Written quote
You receive a detailed scope of work by email, including materials, sequencing, and an estimated timeline.
- 4
Construction
Work proceeds in the sequence outlined in the quote, with any necessary change orders documented before they're actioned.
- 5
Final walkthrough
We review the completed work together and confirm every item in the original scope has been addressed.
Common Questions From GTA Homeowners
Do you only work in Whitby?
Whitby is our home base, but we take on projects across the Greater Toronto Area, including Durham Region, York Region, Peel Region, Halton Region, and the City of Toronto.
How do I get a quote?
Email us with a description of the project. We'll follow up with a few questions and arrange an on-site assessment before providing a written quote.
Do you handle permits?
Yes, where a permit is required under the Ontario Building Code, we manage the application and inspections as part of the scope of work.
Can you work with older homes?
Older GTA housing stock often has conditions like knob-and-tube wiring or undersized vapour barriers. We assess these directly rather than covering them over.
What if my project needs to change mid-way?
Any change to the original scope is documented and quoted in writing over email before we proceed, so there's no ambiguity about cost or timeline.
Coverage map
Serving the Entire Greater Toronto Area
5 regions, 28 communities — wherever you are in the GTA, All Home Renovations is close by. Pick your area to see how we can help.
Start With an Assessment, Not a Sales Pitch
Email us a description of your project and we'll schedule a walk-through of the space.
Email Us for a Free EstimateLocal conditions matter — email us for same-day service.
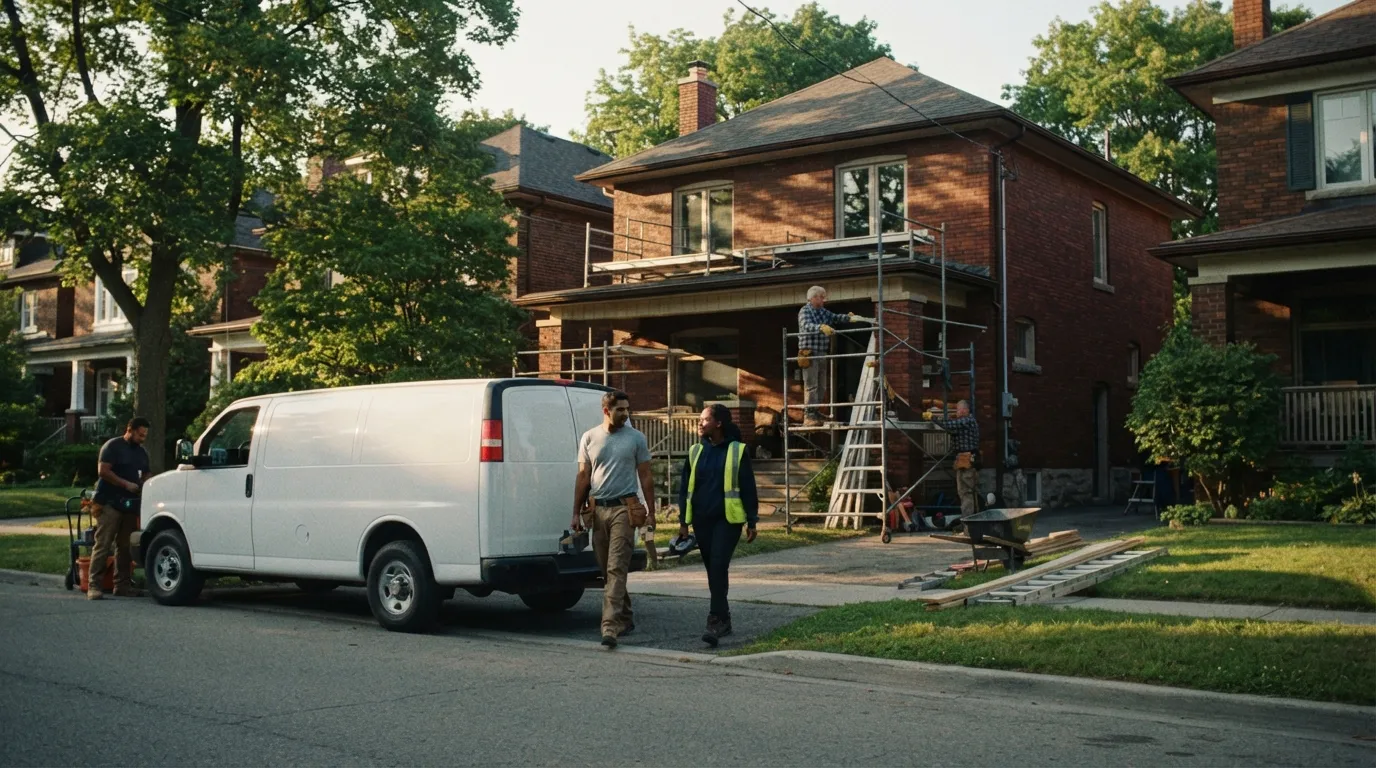
Fall home-service conditions in Whitby, ON
Fall around Whitby, ON is the season to prepare your home before winter sets in.
Proudly Serving Whitby, ON
Local, on-time service throughout Whitby and the surrounding area.