
Renovation Work Across the City of Toronto, From Century Homes to High-Rise-Adjacent Infill
All Home Renovations brings a methodical, code-first approach to kitchens, bathrooms, basements, and additions throughout the City of Toronto.
Email Us for a Free Estimate
Renovation in the City of Toronto: A Mixed Housing Stock
The City of Toronto's housing stock spans Victorian and Edwardian semis in the older core, post-war bungalows in the inner suburbs, and newer infill and townhome construction throughout. Each of these building eras brings its own structural and mechanical quirks, and a renovation approach that works for one doesn't automatically transfer to another. Century homes often carry balloon framing, knob-and-tube remnants, and shallow foundations, while newer infill construction tends to have tighter building envelopes that behave differently when altered.
Century home assessment
Older Toronto homes require a careful look at existing wiring, plumbing, and foundation condition before any renovation scope is finalized.
Narrow-lot and infill considerations
Toronto's narrow urban lots often limit access for larger renovation and addition projects, which affects scheduling and material staging.
City permit process familiarity
We work within Toronto's specific permit application and inspection process, which differs in administration from surrounding regional municipalities.
Basement conditions in the older core
Many older Toronto basements have lower ceiling heights and require careful planning to meet current egress and headroom requirements.
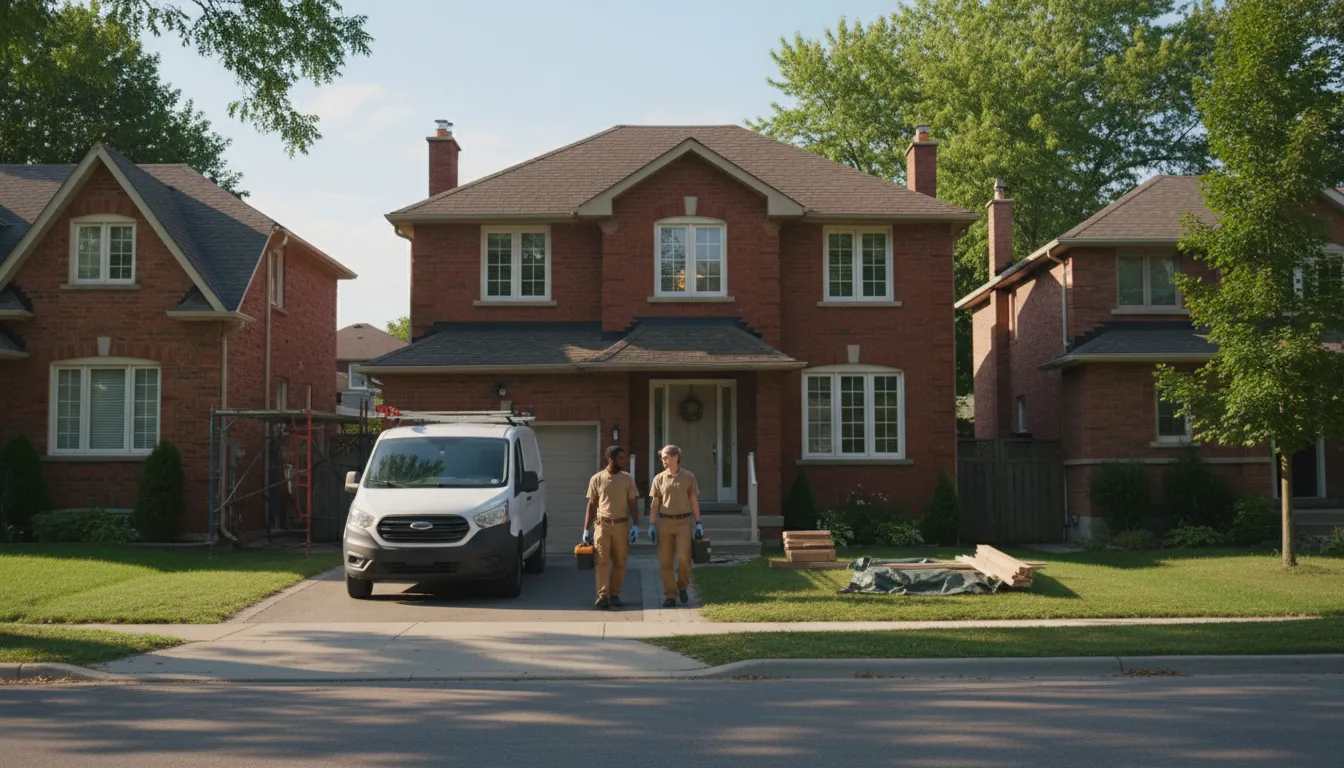
The Toronto-Specific Challenge: Working Within Older, Tighter Building Envelopes
A large portion of Toronto's housing stock predates modern insulation and vapour barrier standards. Renovating a single room in these homes without considering how it connects to the rest of the building envelope can create localized condensation or drafts, particularly where new insulation meets old, untreated wall assemblies.
How We Approach Renovations in Established Toronto Homes
We assess the existing wall and foundation assembly before adding new insulation or vapour control layers, ensuring the renovated section works with the surrounding structure rather than creating a moisture trap at the boundary. This is especially relevant in basement and addition work throughout the city's older neighbourhoods.
Why Toronto Homeowners Work With Us
The city's mix of building eras calls for a contractor who adjusts the approach to the house, not the other way around.
Experience with century homes
We're comfortable assessing and working within older Toronto construction.
City permit process knowledge
We navigate Toronto's specific application and inspection requirements.
Envelope-aware renovation
New work is detailed to integrate with existing insulation and vapour control.
Realistic scheduling for narrow lots
We plan material staging and access around the city's tighter urban lots.
Written documentation
Every scope and change order is confirmed in writing over email.
Basement egress expertise
We plan around the lower ceiling heights common in the city's older basements.
Our Process for Toronto Projects
The same disciplined sequence applies, adjusted for the city's specific permit and construction conditions.
- 1
Assessment
We review the home's construction era and existing conditions relevant to the proposed scope.
- 2
Permit application
We prepare and submit the necessary applications through the City of Toronto's process.
- 3
Scheduling around site access
Material delivery and trade scheduling are planned around the property's specific access constraints.
- 4
Construction and inspection
Work proceeds with inspections scheduled at the appropriate points in the sequence.
- 5
Final review
We confirm the completed work against the original documented scope.
Common Issues We Find in Toronto Homes
Recurring conditions we assess for across the city's varied housing stock.
Knob-and-tube wiring remnants
Still present in some pre-war homes and requiring careful evaluation before renovation work proceeds.
Shallow or fieldstone foundations
Common in older homes and requiring specific waterproofing and structural consideration.
Undersized bathroom ventilation
Older bathrooms were often built with minimal or no mechanical ventilation.
Low basement ceiling heights
A frequent constraint when planning legal basement living space in older homes.
Mismatched additions
Previous additions built without proper structural tie-in to the original house.
Aging cast iron or galvanized plumbing
Common in older Toronto homes and often due for review during a kitchen or bathroom renovation.
Limited electrical panel capacity
Older panels may need evaluation before adding significant new electrical load.
Toronto Renovation Questions
Do you work on century homes in Toronto?
Yes, we regularly assess and renovate older Toronto homes, accounting for their specific structural and mechanical conditions.
How does the Toronto permit process differ from surrounding areas?
The City of Toronto has its own building permit application system and review process, which we navigate directly for city projects.
Can you legally finish a basement in an older Toronto home?
It depends on ceiling height and egress conditions specific to the property, which we assess before proposing a scope.
Do you work on narrow urban lots?
Yes, we plan material staging and access specifically around Toronto's narrower lot conditions.
What areas of Toronto do you serve?
We take on projects throughout the City of Toronto as part of our broader GTA service area.
Coverage map
Communities We Serve in City of Toronto
City of Toronto is highlighted below — every community has its own local page, and we cover the rest of the GTA too.
Get Your Toronto Property Assessed
Email us about your home and we'll schedule an on-site visit.
Email Us for a Free EstimateProudly Serving City of Toronto, ON
Local, on-time service throughout City of Toronto and the surrounding area.