
Home Additions Built Around the Connection Point, Not Just New Square Footage
Serving Whitby and the Greater Toronto Area, we treat the structural and thermal tie-in between old and new construction as the most critical part of the project.
Email Us for a Free Estimate
Home Additions Across the GTA: The Seam Is the Hard Part
Adding square footage to an existing home is, structurally, less about the new construction than about how it meets the old. Foundation settlement rates differ between new and existing footings, framing connections need to transfer load correctly across two different construction eras, and the thermal envelope has to remain continuous at a seam that didn't exist before. Across Whitby and the wider GTA, we see additions built without enough attention to this seam, and it's almost always where problems surface first — a crack at the join, a cold spot in winter, a door that no longer closes square after a season of differential settlement.
Foundation compatibility review
New footings are sized and depth-checked against the existing foundation and local frost depth requirements to reduce differential settlement.
Structural tie-in detailing
Framing connections at the seam are engineered to transfer load appropriately between old and new framing systems.
Continuous air and thermal barrier
Insulation and air sealing are detailed to remain continuous across the addition seam, avoiding the thermal bridging that causes condensation and drafts.
Roof and drainage tie-in
Roof lines and eavestrough systems are designed to shed water away from the new junction, not create a valley that traps snow and ice.
Why Cracks Appear at the Addition Seam
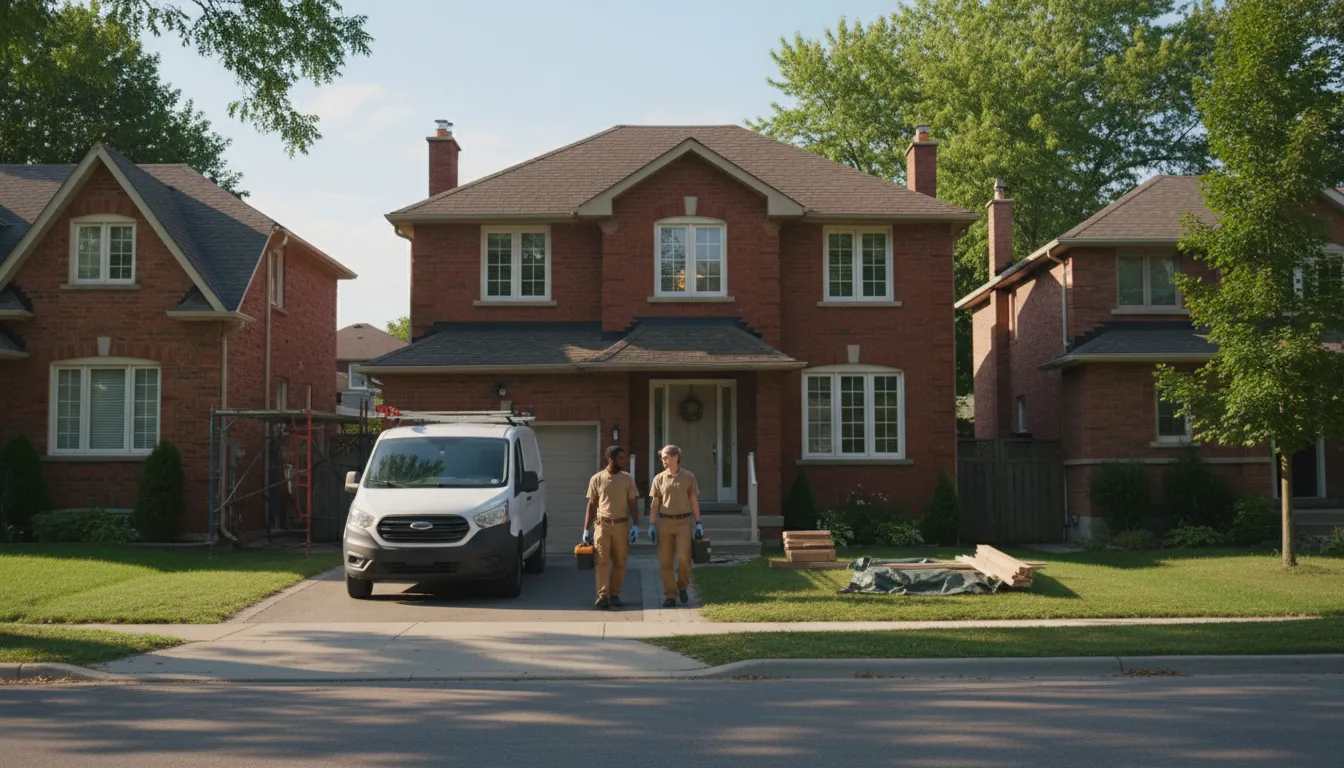
New foundations settle at a different rate than decades-old existing foundations, particularly on the clay-heavy soils common across the GTA. Where the two structures are rigidly connected without accounting for this differential movement, the result is cracking at the interior and exterior seam within the first few years, sometimes accompanied by drywall cracking that keeps reappearing after cosmetic repair.
How We Detail the Connection
We size new footings appropriately, review existing foundation condition before tying in, and detail the structural connection to accommodate expected differential movement rather than assuming both structures will settle identically. Where appropriate, control joints are used rather than treating the seam as a single rigid unit.
Our Home Addition Process
The sequence prioritizes the structural and thermal connection before any finish work begins.
- 1
Site and structural assessment
We assess the existing foundation and structure to understand how the addition will tie in, including soil conditions where relevant.
- 2
Design and permit application
Plans are developed and submitted for permit, with structural details addressing the tie-in specifically.
- 3
Foundation and framing
New foundation work and structural framing proceed with the tie-in detail as a specific inspection point.
- 4
Envelope continuity
Insulation and air barrier work is detailed to maintain continuity across the seam before finishes begin.
- 5
Interior and exterior finishes
Finish work proceeds once the structural and thermal connection has been inspected and confirmed.
Why Trust Us With a Structural Addition
The quality of an addition is determined by the seam, and that's exactly where we focus.
Structural tie-in detailing
Load transfer and differential settlement are addressed at the design stage, not discovered later.
Continuous thermal envelope
Insulation and air sealing carry through the seam rather than stopping at the old wall.
Permit and inspection management
We handle applications and inspections through every phase of the build.
Frost-depth-aware foundations
New footings are sized to local frost depth and soil conditions.
Written documentation
Design details and scope changes are all recorded over email.
Drainage-conscious rooflines
New roof tie-ins are designed to shed water and snow load away from the junction.
Home Addition Questions
Will my addition settle differently than my existing home?
Some differential settlement is normal between new and existing foundations. We design the tie-in detail to accommodate it rather than ignore it.
Do you handle the permit and engineering for additions?
Yes, we manage the permit application and coordinate any required structural engineering as part of the project scope.
How do you prevent drafts where the addition meets the old house?
We detail the air barrier and insulation to remain continuous across the seam, which is the most common source of drafts in additions we've assessed.
How long does a typical addition take?
Timelines depend on scope and permit processing, but we build in realistic allowances for foundation cure time and inspection scheduling.
Can you match the addition's exterior to my existing home?
Yes, we source materials to match existing siding, brick, or roofing wherever reasonably possible.
Plan Your Addition Around the Tie-In, Not Just the Floor Plan
Email us your project details and we'll schedule a structural assessment.
Email Us for a Free EstimateLocal conditions matter — email us for same-day service.
Fall home-service conditions in Whitby, ON
Fall around Whitby, ON is the season to prepare your home before winter sets in.
Proudly Serving Whitby, ON
Local, on-time service throughout Whitby and the surrounding area.